3537 Olive Orchard Drive, Folsom, CA 95630
- $1,790,000
- 2
- BD
- 3
- BA
- 2,356
- SqFt


- List Price
- $1,790,000
- MLS#
- 226099712
- Status
- ACTIVE
- Building / Subdivision
- Folsom Ranch
- Bedrooms
- 2
- Bathrooms
- 3
- Living Sq. Ft
- 2,356
- Square Footage
- 2356
- Type
- Single Family Residential
- Zip
- 95630
- City
- Folsom
Property Description
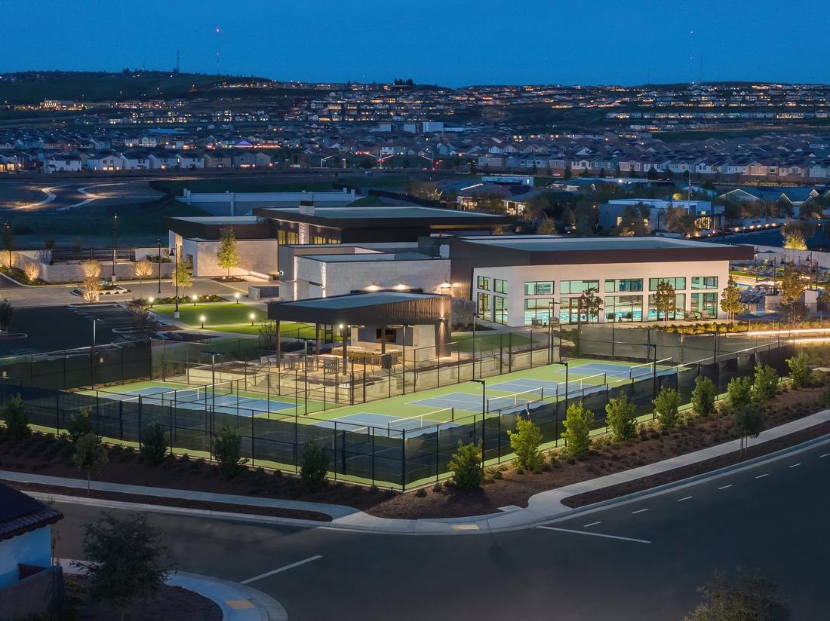
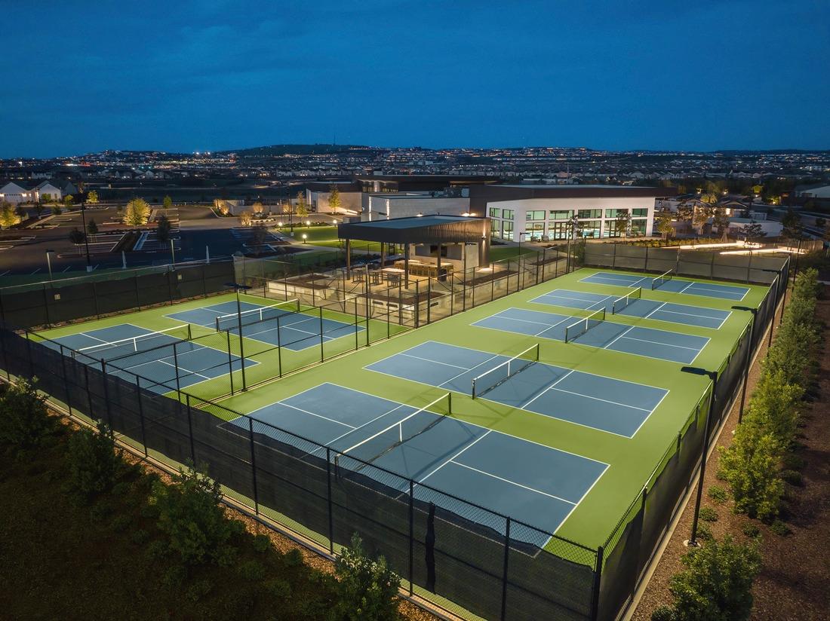
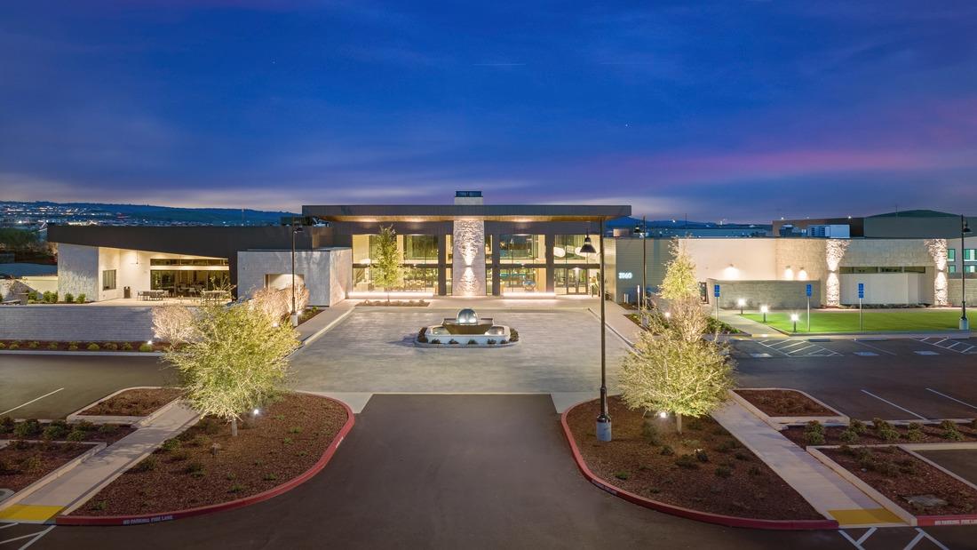
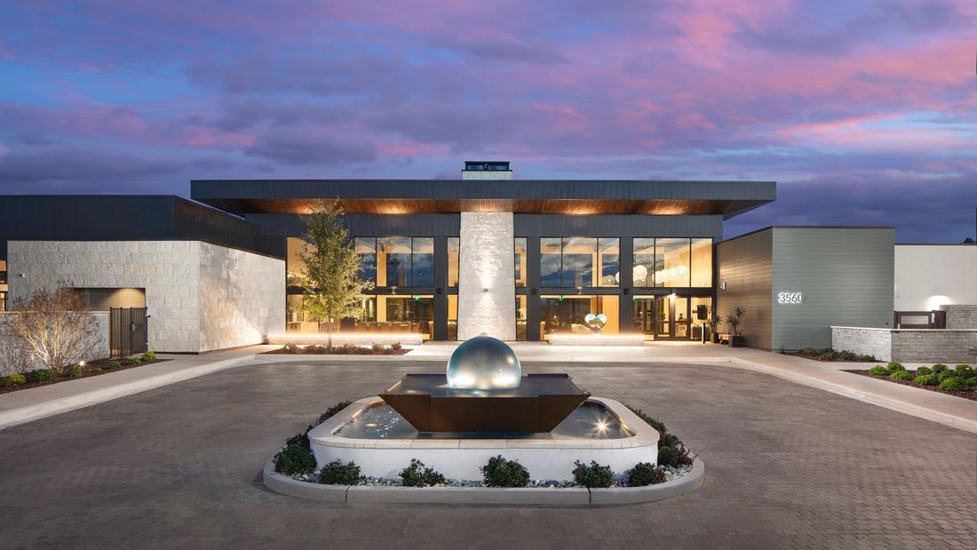
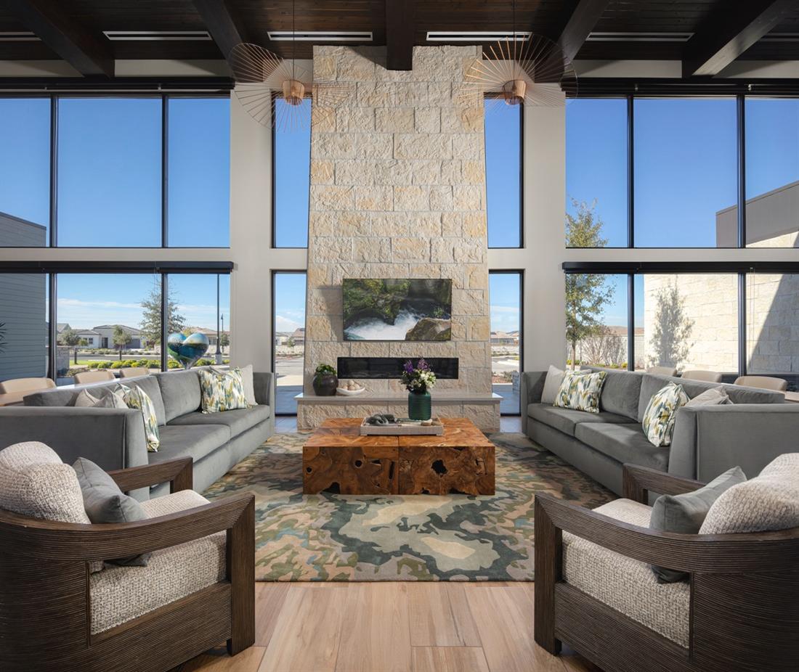
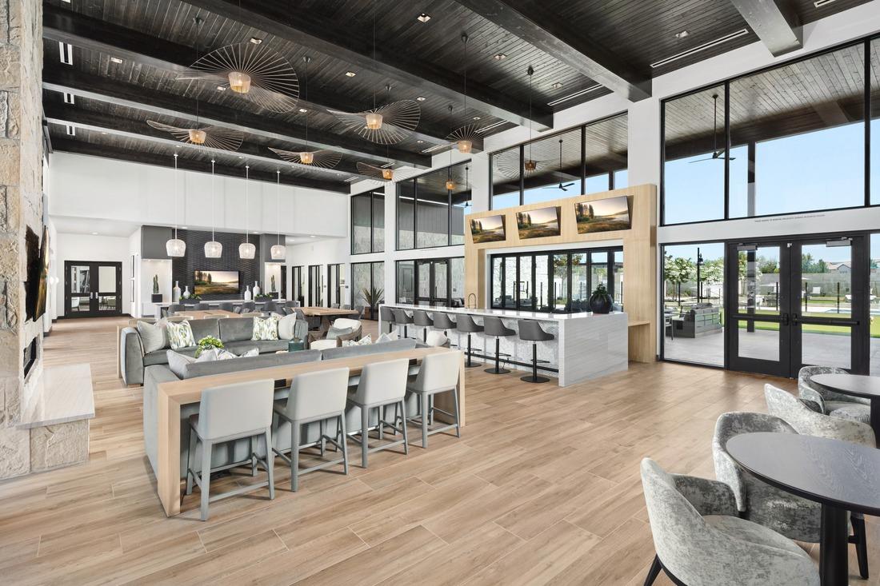
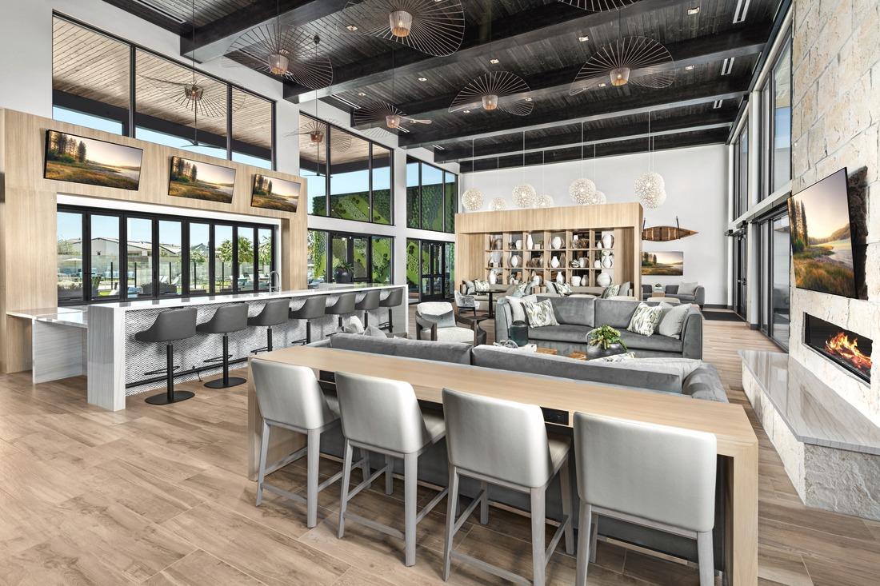
Experience elevated 55+ living in this fully furnished Glenbrook Modern Craftsman model home at Regency at Folsom Ranch, showcasing timeless craftsmanship and professional interior design throughout. Custom built-ins, rich architectural beam details, statement lighting, and thoughtfully curated furnishings create a warm yet sophisticated living experience. The impressive great room is anchored by a dramatic floor-to-ceiling fireplace feature wall and offers expansive entertaining spaces with a seamless connection to the outdoor living areas beyond. Designer details elevate the chef-inspired kitchen at every turn, from ceiling-height cabinetry and illuminated display shelving to a striking geometric backsplash, oversized statement lighting, premium KitchenAid appliances, a walk-in pantry, and an expansive island that brings style and functionality to the heart of the home. A sophisticated flex room lined with custom shelving provides a versatile space for work or relaxation, while the serene primary suite features architectural ceiling details, a spa-like bath, and peaceful views of the outdoor water feature. Thoughtfully crafted spaces and exceptional designer details make this Glenbrook model home a stunning expression of luxury living in Regency at Folsom Ranch.
/u.realgeeks.media/cornerstonereservices/Cornerstone_Real_Estate_Services_Logo.png)
Additional Information
- Land Area (Acres)
- 0.1441
- Year Built
- 2021
- Subtype
- Single Family Residence
- Subtype Description
- Detached, Flat, Luxury
- Style
- Craftsman
- Construction
- Stucco, Other
- Foundation
- Slab
- Stories
- 1
- Garage Spaces
- 2
- Garage
- Private, Attached, Other
- House FAces
- Southeast
- Baths Other
- Tile, Window
- Master Bath
- Shower Stall(s), Double Sinks, Soaking Tub, Low-Flow Shower(s), Low-Flow Toilet(s), Quartz
- Floor Coverings
- Carpet, Tile, Wood
- Laundry Description
- Cabinets, Dryer Included, Gas Hook-Up, Washer Included, Inside Room
- Dining Description
- Breakfast Nook, Other
- Kitchen Description
- Other Counter, Quartz Counter, Slab Counter, Island w/Sink
- Kitchen Appliances
- Gas Cook Top, Built-In Gas Oven, Built-In Refrigerator, Dishwasher, Disposal, Microwave, Plumbed For Ice Maker, Tankless Water Heater, ENERGY STAR Qualified Appliances, Wine Refrigerator
- Number of Fireplaces
- 1
- Fireplace Description
- Living Room, Family Room, Gas Log, Gas Piped
- HOA
- Yes
- Road Description
- Asphalt, Paved
- Pool
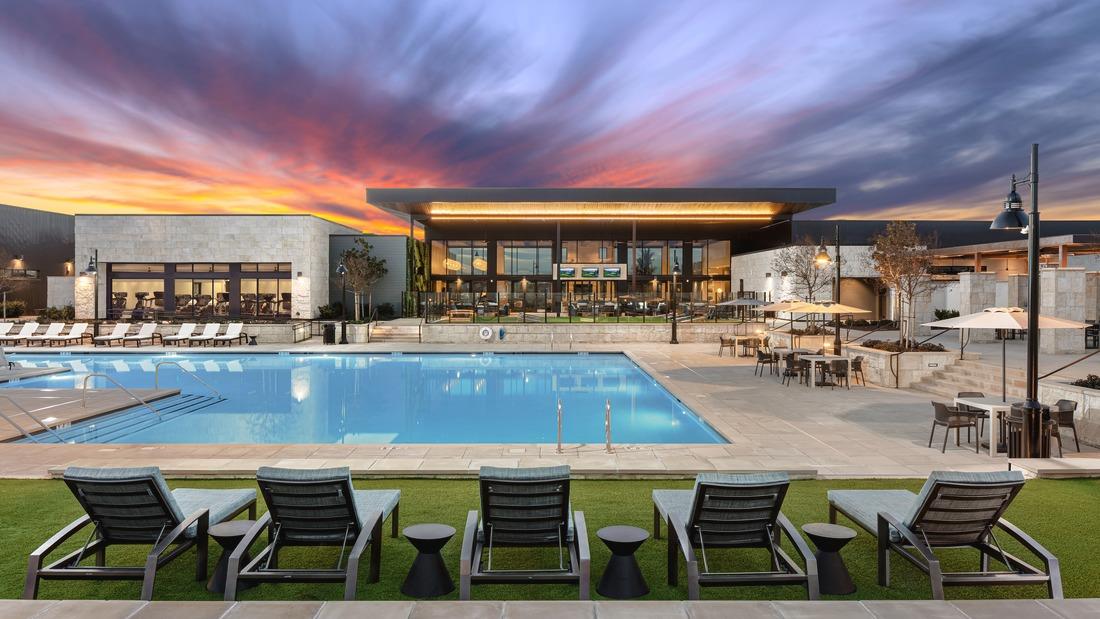
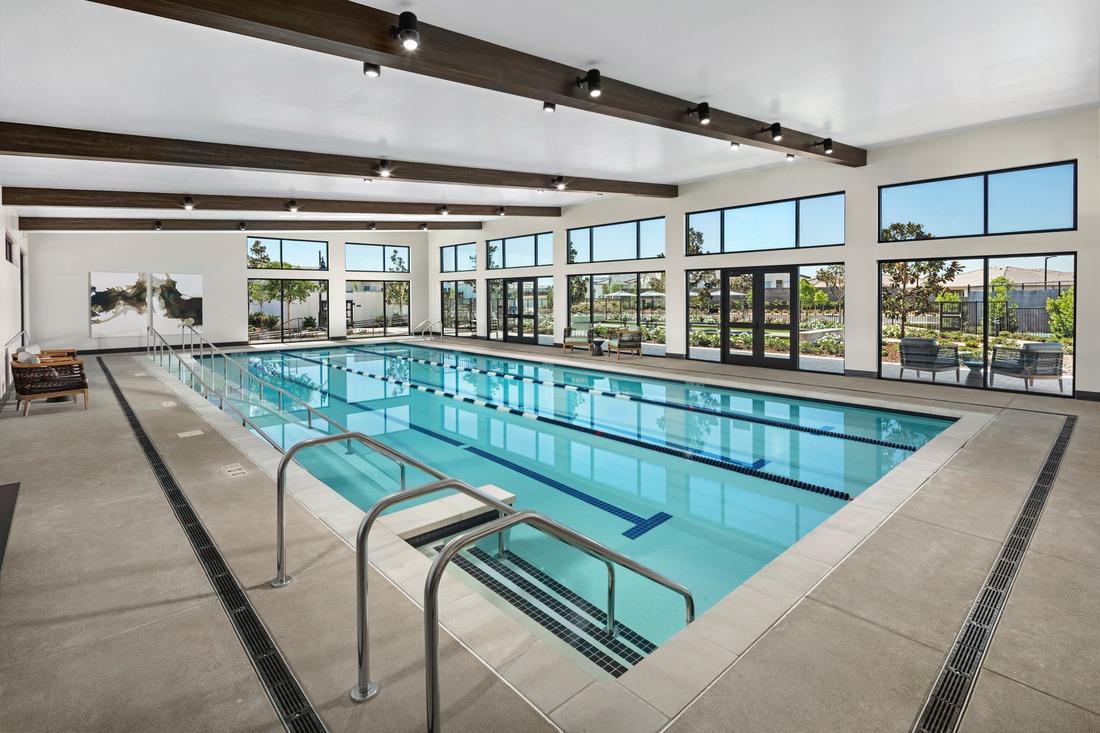
- Yes
- Misc
- Kitchen
- Cooling
- Ceiling Fan(s), Central
- Heat
- Central, Fireplace(s)
- Water
- Public, Water District
- Utilities
- Cable Available, Public, Sewer Connected, Electric, Internet Available, Natural Gas Connected
- Sewer
- Sewer in Street, Public Sewer
- Restrictions
- Age Restrictions, Exterior Alterations, Guests, See Remarks
Mortgage Calculator
Listing courtesy of Toll Brothers Real Estate, Inc.

All measurements and all calculations of area (i.e., Sq Ft and Acreage) are approximate. Broker has represented to MetroList that Broker has a valid listing signed by seller authorizing placement in the MLS. Above information is provided by Seller and/or other sources and has not been verified by Broker. Copyright 2026 MetroList Services, Inc. The data relating to real estate for sale on this web site comes in part from the Broker Reciprocity Program of MetroList® MLS. All information has been provided by seller/other sources and has not been verified by broker. All interested persons should independently verify the accuracy of all information. Last updated .