3891 Aetna Springs Way, Sacramento, CA 95834
- $749,000
- 5
- BD
- 3
- BA
- 3,015
- SqFt




- List Price
- $749,000
- MLS#
- 226103235
- Status
- ACTIVE
- Building / Subdivision
- Gateway West Village 01
- Bedrooms
- 5
- Bathrooms
- 3
- Living Sq. Ft
- 3,015
- Square Footage
- 3015
- Type
- Single Family Residential
- Zip
- 95834
- City
- Sacramento
Property Description
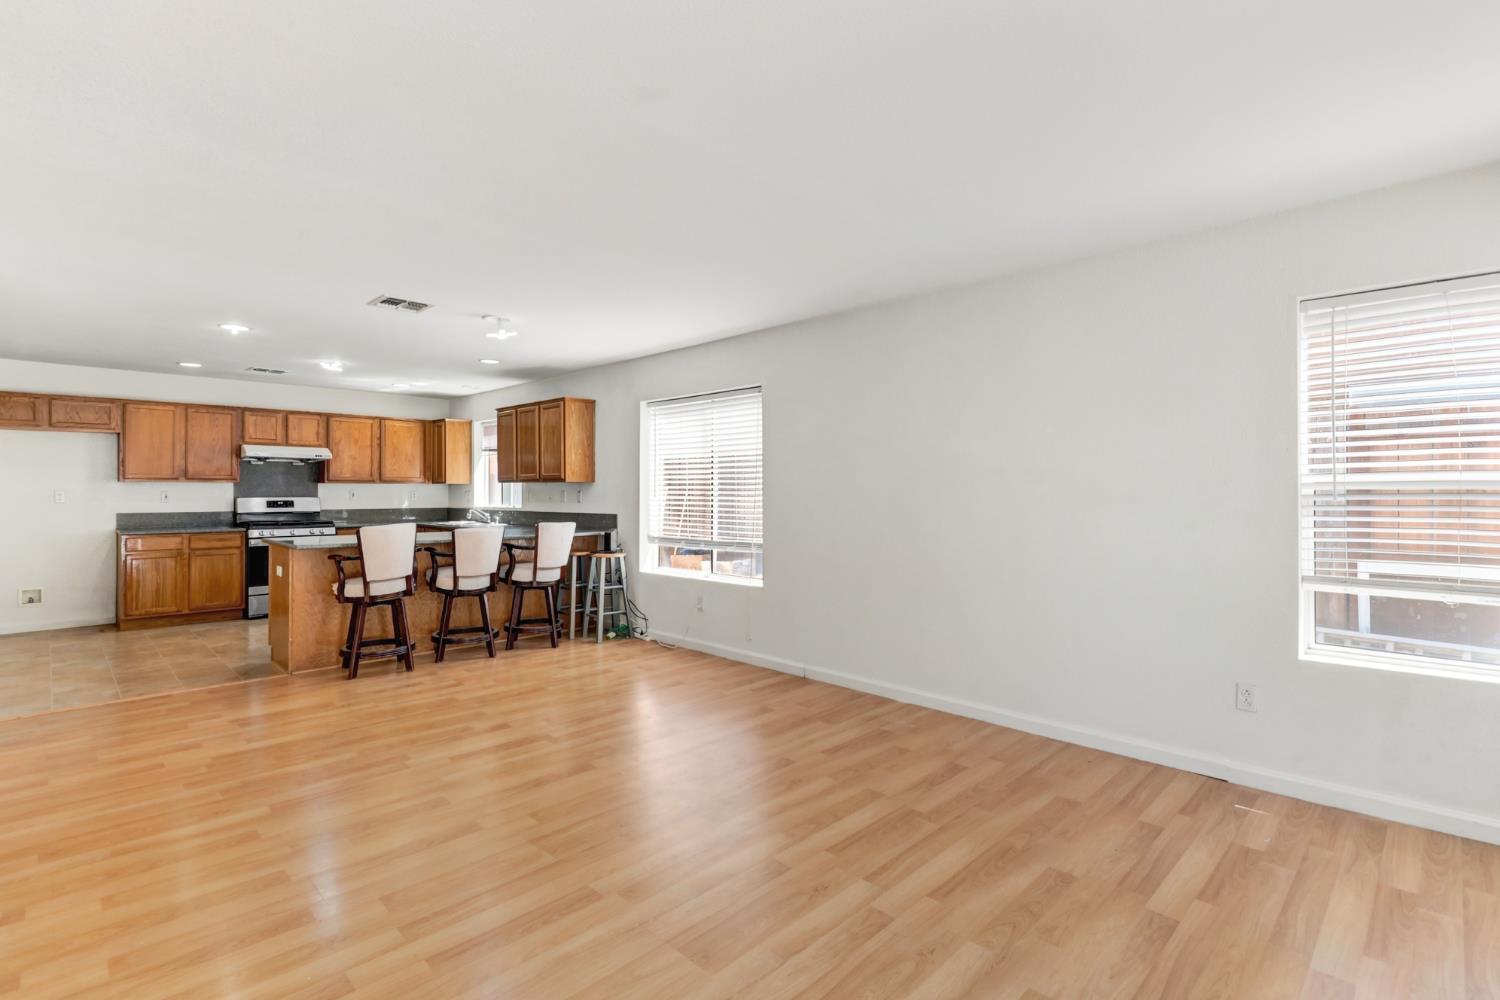
Welcome to this spacious 3,015 sq. ft. home in the heart of Natomas! Built in 2000, this 5-bedroom, 3-full-bath home offers plenty of room for everyone, including a convenient downstairs bedroom and full bath. The spacious kitchen features granite countertops, backsplash, a breakfast bar, lots of cabinets and plenty of workspace. Tons of windows fill the home with natural light. Brand-new carpet covers the stairs and entire upstairs. Step outside and enjoy those hot Sacramento summers in your sparkling pool! Plenty of storage throughout. No HOA! Ideally located near the new Costco, shopping, restaurants, schools and freeway access, with an easy commute to downtown Sacramento and Sacramento International Airport. Tucked into a quiet, family-friendly neighborhood, this home offers space, comfort and a fantastic Natomas location!
/u.realgeeks.media/cornerstonereservices/Cornerstone_Real_Estate_Services_Logo.png)
Additional Information
- Land Area (Acres)
- 0.1663
- Year Built
- 2000
- Subtype
- Single Family Residence
- Subtype Description
- Detached
- Style
- Contemporary
- Construction
- Stucco, Frame, Wood
- Foundation
- Slab
- Stories
- 2
- Garage Spaces
- 2
- Garage
- Attached, Garage Door Opener, Garage Facing Side, Interior Access
- Baths Other
- Tub w/Shower Over, Window
- Master Bath
- Shower Stall(s), Double Sinks, Tub, Window
- Floor Coverings
- Carpet, Laminate, Tile
- Laundry Description
- Electric, Gas Hook-Up, Hookups Only, Inside Room
- Dining Description
- Breakfast Nook, Dining/Living Combo, Formal Area
- Kitchen Description
- Breakfast Area, Pantry Cabinet, Granite Counter, Kitchen/Family Combo
- Kitchen Appliances
- Free Standing Gas Range, Hood Over Range, Dishwasher, Disposal
- Number of Fireplaces
- 1
- Fireplace Description
- Family Room
- Road Description
- Paved
- Pool
- Yes
- Cooling
- Central
- Heat
- Central
- Water
- Public
- Utilities
- Cable Available, Public, Sewer In & Connected, Internet Available
- Sewer
- Public Sewer
Mortgage Calculator
Listing courtesy of Your Advantage Realty.

All measurements and all calculations of area (i.e., Sq Ft and Acreage) are approximate. Broker has represented to MetroList that Broker has a valid listing signed by seller authorizing placement in the MLS. Above information is provided by Seller and/or other sources and has not been verified by Broker. Copyright 2026 MetroList Services, Inc. The data relating to real estate for sale on this web site comes in part from the Broker Reciprocity Program of MetroList® MLS. All information has been provided by seller/other sources and has not been verified by broker. All interested persons should independently verify the accuracy of all information. Last updated .