Share this with your friends


(916) 949-9499
Real Estate Company
8784 Hawkesbury Court, Elk Grove, CA 95624
- $675,000
- 5
- BD
- 3
- BA
- 3,045
- SqFt




- List Price
- $675,000
- Price Change
- ▼ $24,000 1789573858
- MLS#
- 226103548
- Status
- ACTIVE UNDER CONTRACT
- Building / Subdivision
- Sheldon Highlands
- Bedrooms
- 5
- Bathrooms
- 3
- Living Sq. Ft
- 3,045
- Square Footage
- 3045
- Type
- Single Family Residential
- Zip
- 95624
- City
- Elk Grove
Property Description
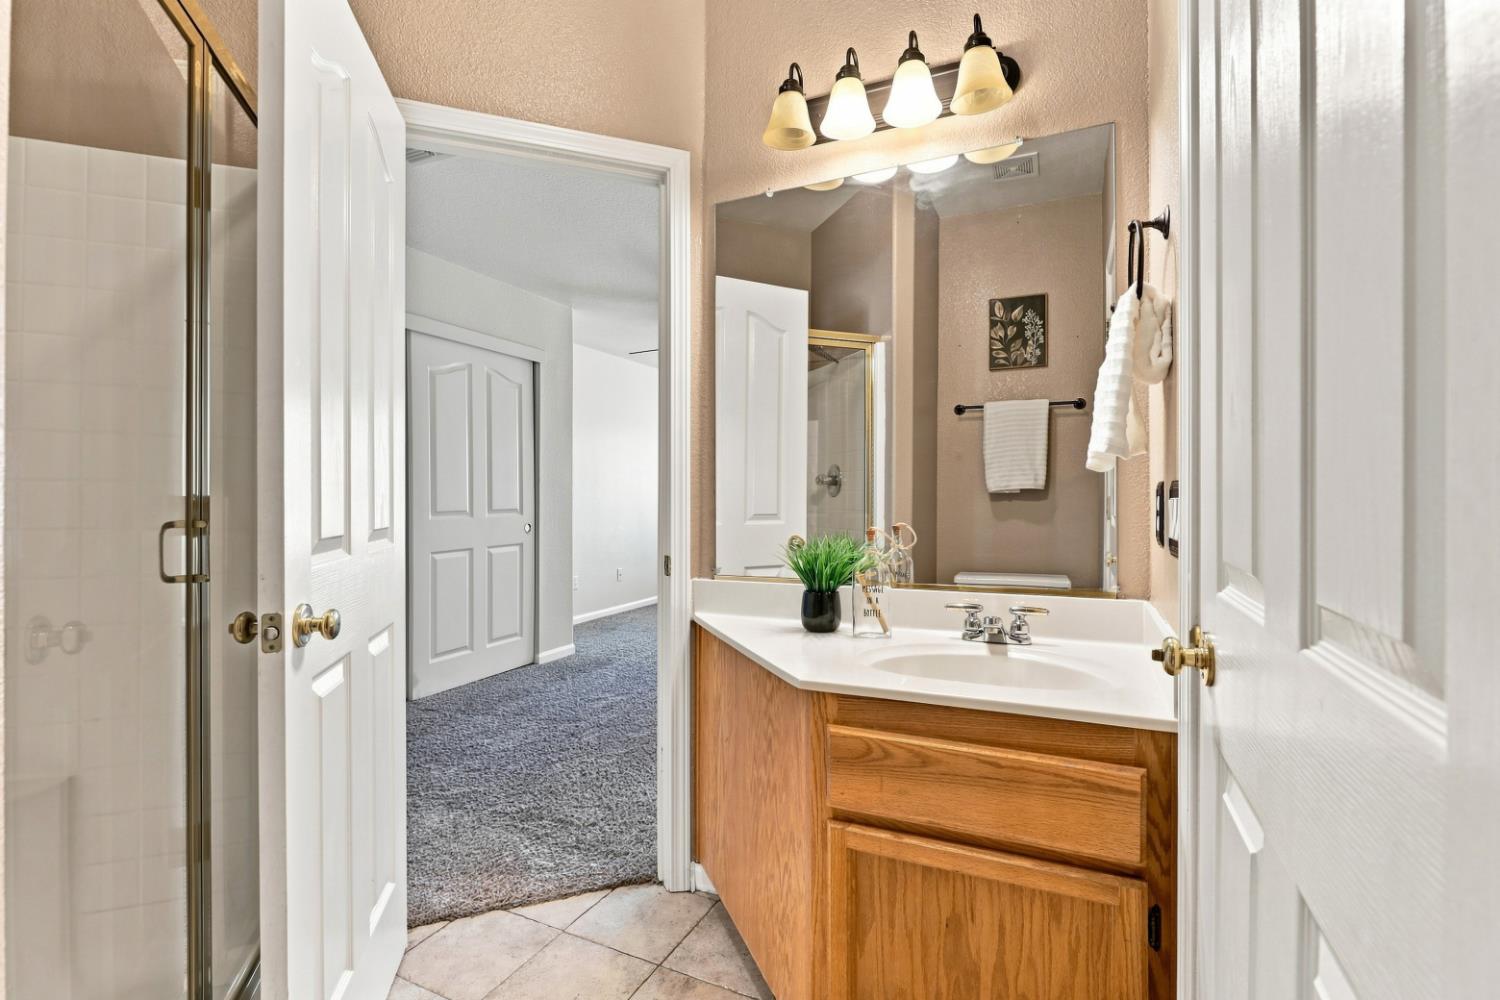
Improved Price! 8784 Hawkesbury Court, a spacious 5 bedroom home with additional flex space, offering approx. 3,045 sq. ft. of living space, tucked away on a quiet court in an established Elk Grove neighborhood within 3 miles of Sheldon High School. With two potential downstairs bedrooms, this versatile floor plan is ideal for multigenerational living, guests, a home office, or additional flex space. Enjoy a formal dining room along with an open-concept kitchen, dining and living area designed for everyday gathering and entertaining. Upstairs, the expansive primary retreat is a true highlight, featuring a sitting area, romantic double-sided fireplace, and two walk-in closets. Generously sized secondary bedrooms each offer their own walk-in closet, providing exceptional storage throughout the home. Priced to sell, this home offers a wonderful opportunity to move in now and personalize or update over time. With its impressive square footage, flexible bedroom options, court location, and convenient access to schools, shopping, dining, and commuter routes, this is a chance to create a home that truly reflects your style while building value along the way.
/u.realgeeks.media/cornerstonereservices/Cornerstone_Real_Estate_Services_Logo.png)
Additional Information
- Land Area (Acres)
- 0.1724
- Year Built
- 1998
- Subtype
- Single Family Residence
- Subtype Description
- Detached
- Style
- Traditional
- Construction
- Stucco, Wood
- Foundation
- Slab
- Stories
- 2
- Garage Spaces
- 2
- Garage
- Attached, Garage Facing Front
- Baths Other
- Tub w/Shower Over, Window
- Master Bath
- Shower Stall(s), Double Sinks, Soaking Tub, Tile, Tub, Walk-In Closet 2+, Window
- Floor Coverings
- Carpet, Laminate, Tile, Wood
- Laundry Description
- Hookups Only, Inside Area, Inside Room
- Dining Description
- Formal Room
- Kitchen Description
- Pantry Closet, Island, Kitchen/Family Combo, Tile Counter
- Kitchen Appliances
- Free Standing Gas Range, Dishwasher, Microwave
- Number of Fireplaces
- 2
- Fireplace Description
- Primary Bedroom, Double Sided, Family Room, Gas Piped
- Road Description
- Paved
- Cooling
- Ceiling Fan(s), Central
- Heat
- Central, Fireplace(s)
- Water
- Public
- Utilities
- Cable Connected, Public, Natural Gas Connected
- Sewer
- Public Sewer
How much is your home worth?
...get instant property value now!
Mortgage Calculator
Listing courtesy of Coldwell Banker Realty.

All measurements and all calculations of area (i.e., Sq Ft and Acreage) are approximate. Broker has represented to MetroList that Broker has a valid listing signed by seller authorizing placement in the MLS. Above information is provided by Seller and/or other sources and has not been verified by Broker. Copyright 2026 MetroList Services, Inc. The data relating to real estate for sale on this web site comes in part from the Broker Reciprocity Program of MetroList® MLS. All information has been provided by seller/other sources and has not been verified by broker. All interested persons should independently verify the accuracy of all information. Last updated .