6010 Revolution Lane, Citrus Heights, CA 95621
- $199,000
- 3
- BD
- 2
- BA
- 1,620
- SqFt




- List Price
- $199,000
- MLS#
- 226110303
- Status
- ACTIVE
- Bedrooms
- 3
- Bathrooms
- 2
- Living Sq. Ft
- 1,620
- Square Footage
- 1620
- Type
- Manufactured Home
- Zip
- 95621
- City
- Citrus Heights
Property Description
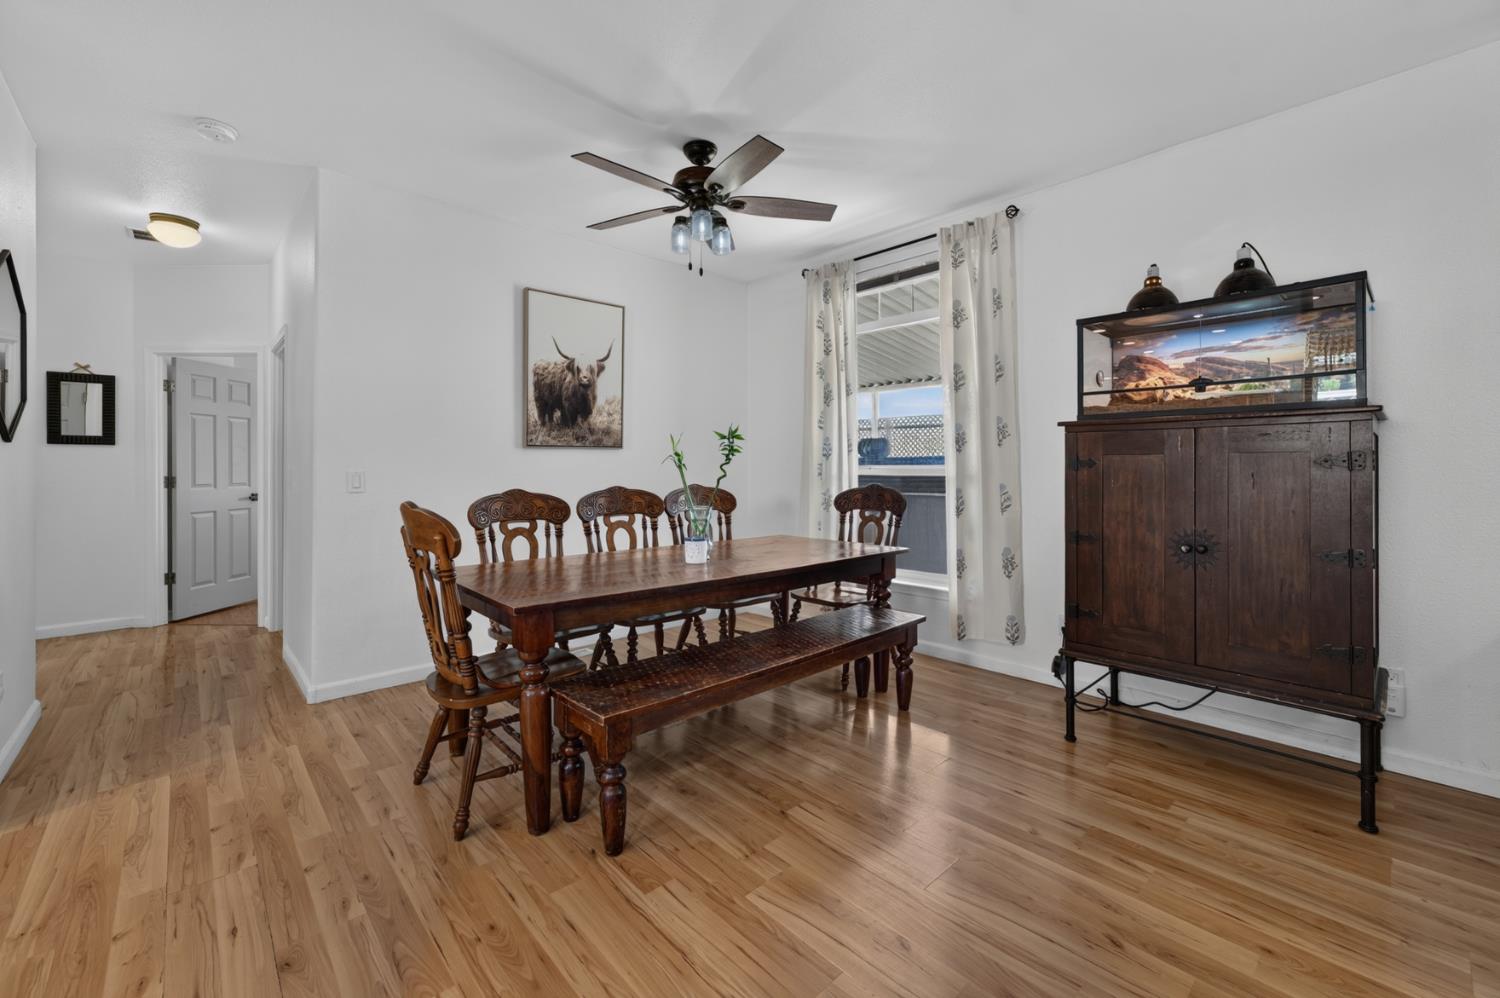
Comfort in abundance with plenty of room to spread out in this newly listed Citrus Heights mobile home, pairing three bedrooms with a den, perfect for a possible 4th bedroom or home office, and 2 full baths. Stylishly updated, this warm and inviting home blends modern comfort in an affordable setting. Rather than squeezing life into tight quarters, the floor plan provides generous areas for gathering, dining, unwinding, and handling the everyday details in between. An oversized kitchen is the heart of the home, featuring ample storage, stainless steel appliances and dual ovens. And spacious bedrooms thoughtfully laid out provide a retreat at the end of a busy day. Everyday errands are refreshingly manageable here with local shopping, restaurants and entertainment just a short drive away. And commuters will love the quick freeway access that will make the morning drive more manageable. With substantial interior space, versatile bedrooms, and useful amenities within reach, this property makes mobile-home living feel wonderfully accommodating. See the possibilities in personschedule your private tour today.
/u.realgeeks.media/cornerstonereservices/Cornerstone_Real_Estate_Services_Logo.png)
Additional Information
- Year Built
- 2004
- Subtype
- Double Wide
- Construction
- Fiber Cement
- Foundation
- Pillar/Post/Pier
- Garage
- Covered, No Garage
- Baths Other
- Tub w/Shower Over
- Floor Coverings
- Laminate, Tile, Vinyl
- Laundry Description
- Inside Area
- Dining Description
- Dining Bar, Dining/Living Combo
- Kitchen Description
- Porch Steps, Railed, Enclosed Patio
- Kitchen Appliances
- Built-In Electric Oven, Free Standing Gas Range, Free Standing Refrigerator, Hood Over Range, Dishwasher, Disposal, Microwave, Free Standing Gas Oven
- Misc
- Patio Awning, Carport Awning
- Cooling
- Ceiling Fan(s), Central
- Heat
- Central
- Water
- Water District, Public
- Utilities
- Cable Available, Electric
- Sewer
- Public Sewer
- Park Name
- Creekside Estates
- Make
- Villa
- Model
- 60018F
- HCD Number
- LBG4953
- Manufactured ID #
- KCCA01K32005A
- Garage
- Covered, No Garage
- Lot Desecription
- Corner, Fence
- Rent Includes
- Swimming Pool, Management, Park Maintenance
Mortgage Calculator
Listing courtesy of eXp Realty of Northern California, Inc..

All measurements and all calculations of area (i.e., Sq Ft and Acreage) are approximate. Broker has represented to MetroList that Broker has a valid listing signed by seller authorizing placement in the MLS. Above information is provided by Seller and/or other sources and has not been verified by Broker. Copyright 2026 MetroList Services, Inc. The data relating to real estate for sale on this web site comes in part from the Broker Reciprocity Program of MetroList® MLS. All information has been provided by seller/other sources and has not been verified by broker. All interested persons should independently verify the accuracy of all information. Last updated .