7144 Woodmore Oaks Drive, Citrus Heights, CA 95610
- $489,900
- 3
- BD
- 2
- BA
- 1,410
- SqFt




- List Price
- $489,900
- MLS#
- 226110326
- Status
- ACTIVE
- Bedrooms
- 3
- Bathrooms
- 2
- Living Sq. Ft
- 1,410
- Square Footage
- 1410
- Type
- Single Family Residential
- Zip
- 95610
- City
- Citrus Heights
Property Description
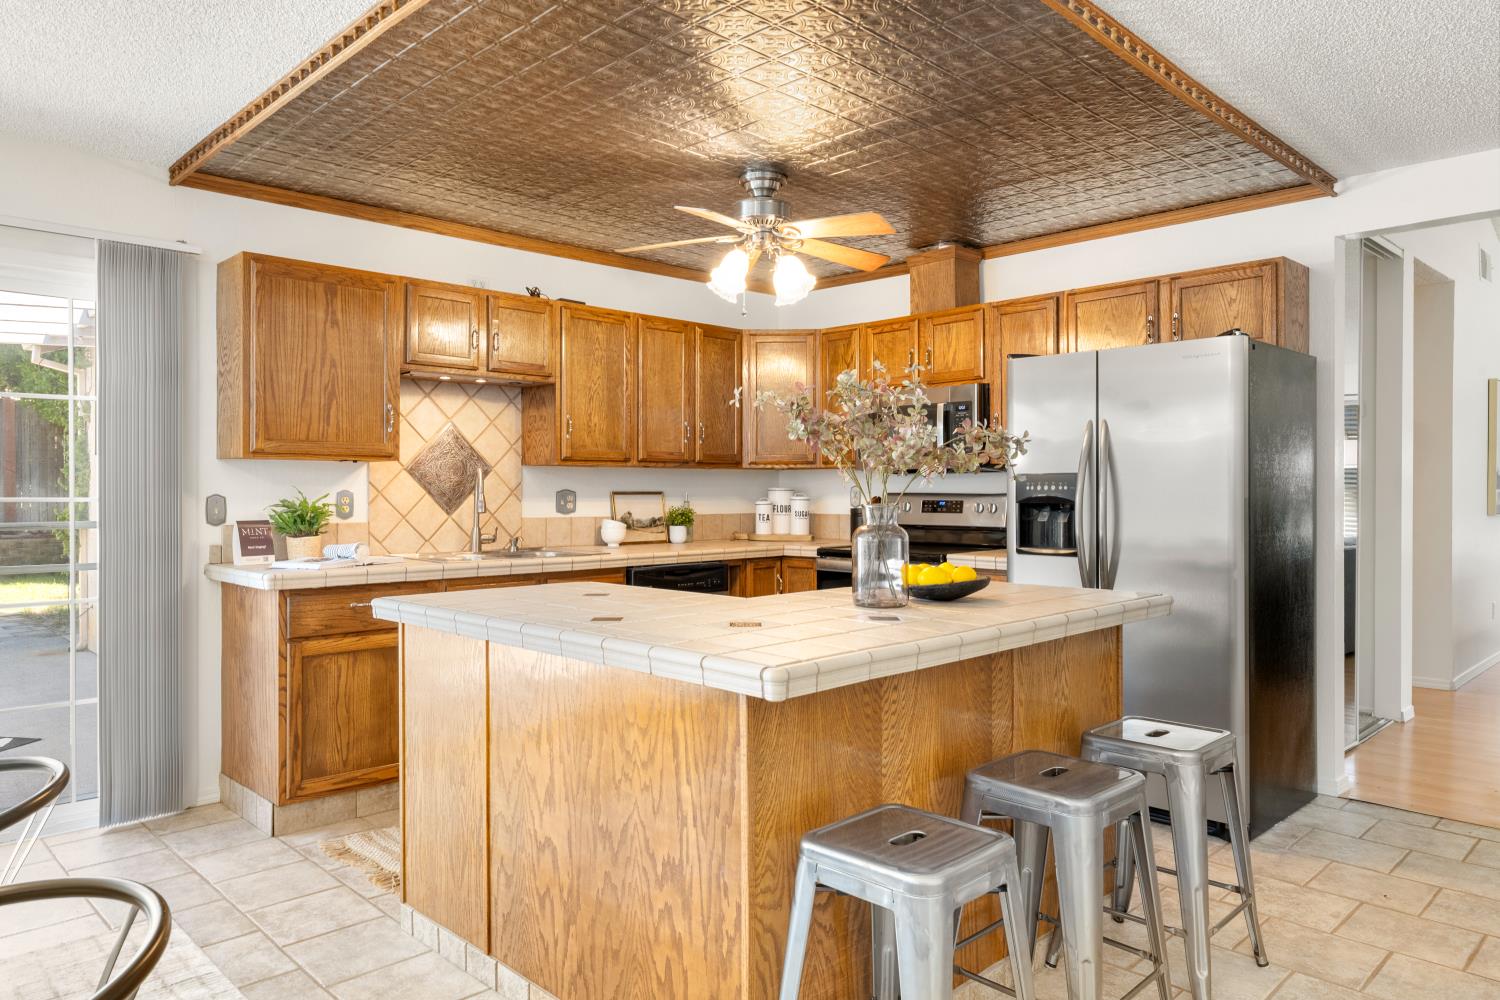
Welcome to this adorable Woodmore Oaks single-story home featuring 3 bedrooms, 2 full bathrooms, and 1,410 sq. ft. of comfortable living space in a well-established Citrus Heights neighborhood. Recent improvements include a NEW ROOF and completed Section 1 repairs, offering added peace of mind for the new owner. Inside, you'll find a spacious living room with vaulted ceiling, abundant natural light, and new carpet in the bedrooms, along with fresh interior paint throughout and dual-pane windows. The large kitchen and adjacent dining area provide plenty of space for everyday living and entertaining, while the convenient patio just off the kitchen makes outdoor gatherings easy. New sod in the backyard ready for backyard games! When it's time to cool off, the private community pool is just steps away. Enjoy the convenience of being close to parks, shopping, medical facilities, and highly rated schools. A wonderful opportunity to enjoy comfortable living in a desirable Citrus Heights community!
/u.realgeeks.media/cornerstonereservices/Cornerstone_Real_Estate_Services_Logo.png)
Additional Information
- Land Area (Acres)
- 0.13
- Year Built
- 1974
- Subtype
- Single Family Residence
- Subtype Description
- Detached
- Construction
- Stucco, Frame, Wood
- Foundation
- Slab
- Stories
- 1
- Garage Spaces
- 2
- Garage
- Attached, Garage Facing Front
- Baths Other
- Tub w/Shower Over
- Floor Coverings
- Carpet, Laminate, Tile
- Laundry Description
- Hookups Only, In Garage
- Dining Description
- Dining/Family Combo, Space in Kitchen
- Kitchen Description
- Breakfast Area, Pantry Cabinet, Island, Tile Counter
- Kitchen Appliances
- Free Standing Refrigerator, Ice Maker, Dishwasher, Disposal, Microwave, Free Standing Electric Range
- Number of Fireplaces
- 1
- Fireplace Description
- Living Room, Gas Starter
- HOA
- Yes
- Road Description
- Paved
- Pool
- Yes
- Cooling
- Ceiling Fan(s), Central
- Heat
- Central
- Water
- Public
- Utilities
- Public, Sewer Connected
- Sewer
- Sewer in Street
Mortgage Calculator
Listing courtesy of Re/Max Gold Fair Oaks.

All measurements and all calculations of area (i.e., Sq Ft and Acreage) are approximate. Broker has represented to MetroList that Broker has a valid listing signed by seller authorizing placement in the MLS. Above information is provided by Seller and/or other sources and has not been verified by Broker. Copyright 2026 MetroList Services, Inc. The data relating to real estate for sale on this web site comes in part from the Broker Reciprocity Program of MetroList® MLS. All information has been provided by seller/other sources and has not been verified by broker. All interested persons should independently verify the accuracy of all information. Last updated .